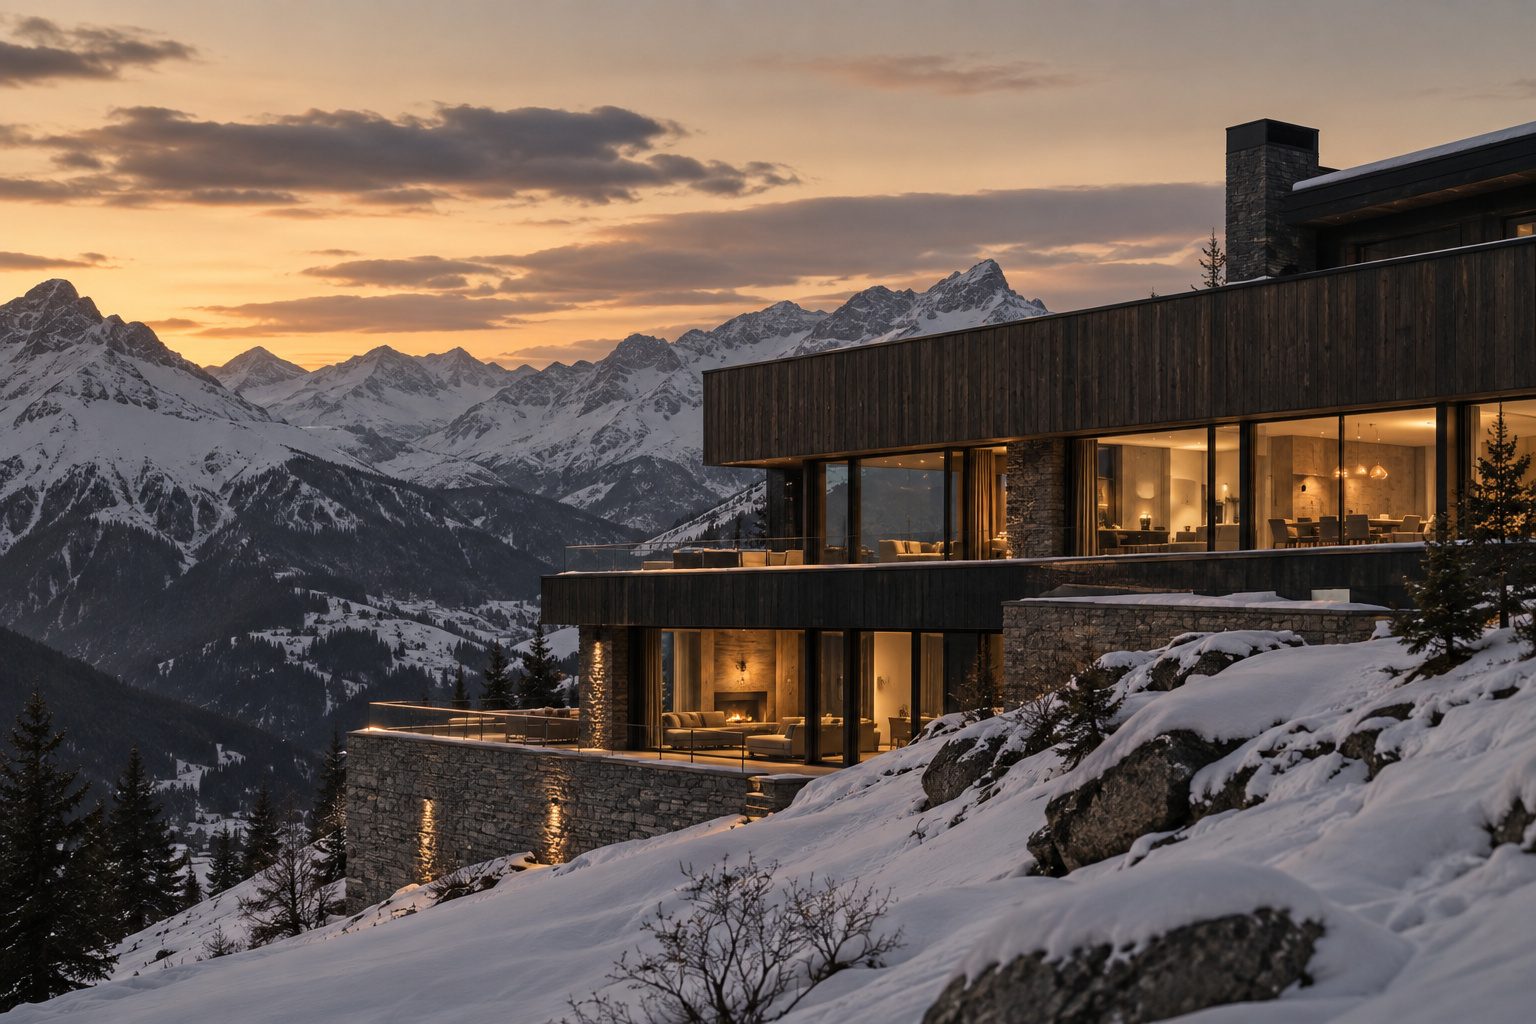
Mountain refuge hotel
ALTITUDE
Timber, stone and one large room
30 keyskeys
2,200 m²area
2025completed
A thirty-room refuge where everything converges towards a single room, because in the mountains nobody comes to hide in their bedroom.
The brief asked for three separate lounges. We drew one, very large, organised around a central open fireplace, with changing floor levels that create corners without partitioning.
The building is solid timber on a local stone base. The south façade is almost fully glazed; the north façade is almost blind. That is not an aesthetic choice, it is the energy balance.
Gallery
3D model
Rotate the model. On a phone you can place it in your room.